Most projects combine a few changes: a shower with little or no curb, solid blocking behind walls for grab bars, a taller toilet, lever faucets and brighter lighting. Call the number on this page to be connected with a local bathroom remodeler in Safety Harbor.
Not only for wheelchairs
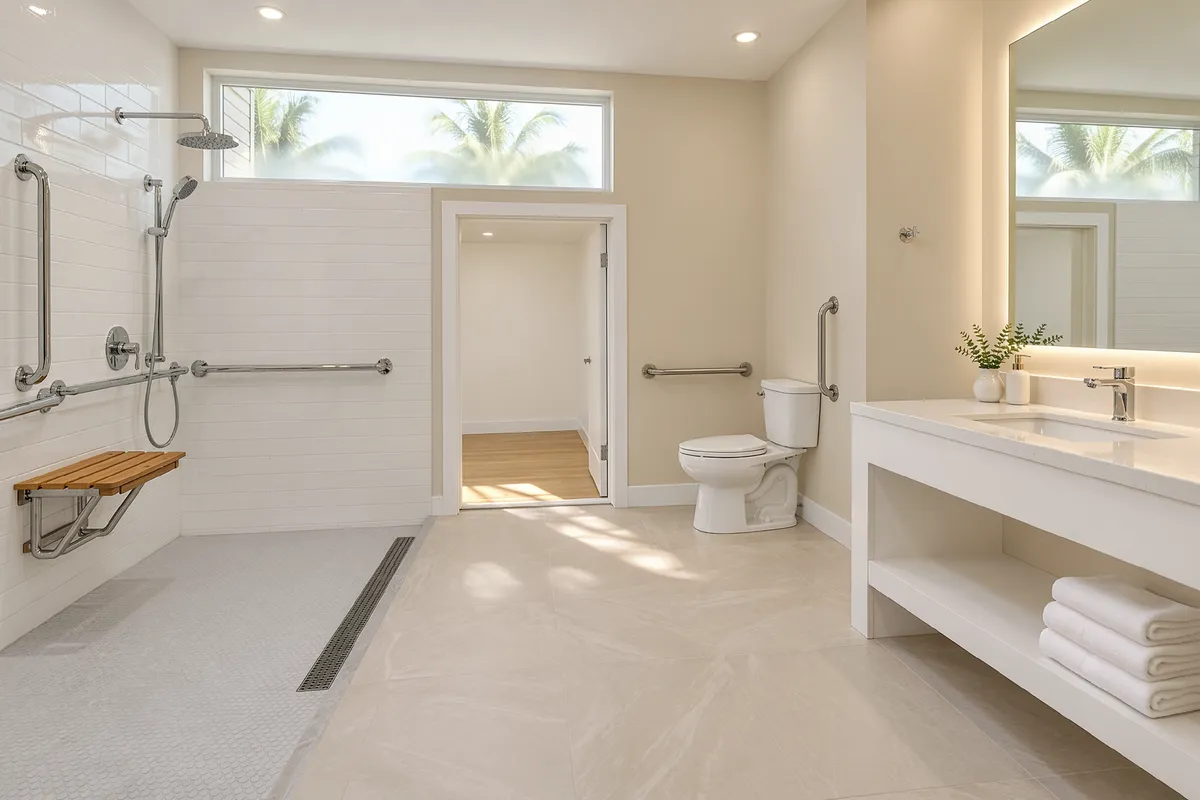
People often assume accessible means wheelchair access. In practice most projects serve walkers, canes, tired knees or simple caution. A bathroom with room to turn, a seat in the shower and lever handles is easier for guests, children and everyone else too, and it still looks like a regular bathroom.
Showers you can walk or roll into
The shower is usually the biggest change. A curbless or low-threshold design removes the tub wall, with the floor sloped to a drain. A fold-down seat, a handheld sprayer on a slide bar and a wide opening make it usable standing, seated or with help from a caregiver.
Much of the housing here dates to the 1980s, when bathrooms were small and doors narrow. Expect tight layouts, old drains and possible hidden water damage that shape how wide a shower or doorway can go.
Near the water, humidity and salt air are hard on fixtures and fans, so corrosion-resistant hardware and strong ventilation matter in an accessible bathroom, and flood-zone rules can affect larger projects.
Slab floors and shower drains
Many Tampa Bay homes sit on a concrete slab. A curbless shower may need the floor lowered or the drain relocated, which means cutting into that slab. It is a common reason one accessible bathroom costs far more than another that looks similar on paper.
Local details for Safety Harbor
Pinellas County Building Services issues permits for work on Safety Harbor homes. If the plan moves a drain, adds a circuit or opens a wall, expect a permit and inspections.
Permit questions can go to Pinellas County Building Services at 727-464-3888.
If a remodeler asks you to pull the permit as an owner-builder, slow down: that makes you legally responsible for the work. Most homeowners let the contractor pull it.
If the house sits in a FEMA flood zone, a large remodel can trigger the substantial improvement rule, where work worth half the building's value means bringing the whole house up to flood standards. Check your zone before you plan a big job.
Collect a few photos of bathrooms you like. Showing a style is faster than describing it, and it helps with tile and fixture choices.
Remodelers that take calls here usually also work in Clearwater, Oldsmar and Dunedin.
The first visit
A good remodeler asks how the bathroom is used before suggesting anything. Expect questions about who uses it, whether a walker or chair is involved, how transfers happen and what is hardest today. Measurements of the doorway, hallway and fixtures follow, since a few inches decide what is possible.
Make sure the finish list is specific
Accessible work lives in the details: shower threshold height, seat style, handle type, bar finish and toilet model. Ask that each one be named in the agreement, and ask who selects them. Vague wording tends to produce standard parts that miss the point of the remodel.
Accessible Bathroom Remodel questions in Safety Harbor
What is a roll-in shower?
What is comfort height for a toilet?
Is a wider doorway always necessary?
Can a tub be converted to a roll-in shower?
More bathroom remodeling services in Safety Harbor
Accessible Bathroom Remodel nearby
Helpful guides
Sources
Last updated: